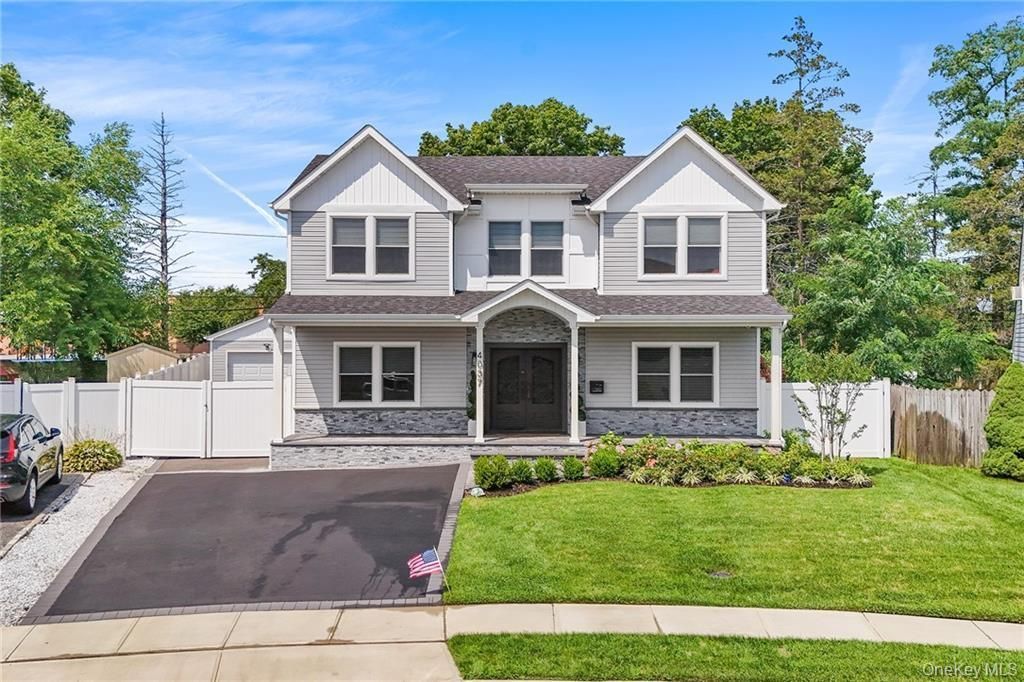


BEDS5
BATHS4 full
SQUARE FEET3,200
MLS#1027983
STATUSActive
PROPERTY TYPEResidential - Single Family
SCHOOLContact Agent
Property Description
WELCOME TO THIS STUNNING CUSTOM-BUILT HOME COMPLETED IN 2023, PERFECTLY SITUATED IN THE HEART OF BETHPAGE! Located in the highly desirable Bethpage School District, this exceptional 5-bedroom, 4-full-bathroom home offers luxury and modern design throughout. Better than new, it's completely move-in ready with extensive custom upgrades. The main level features a private home office with double French doors, a formal dining room, a butler pantry with wine fridge, and a gourmet eat-in kitchen with an oversized center island, Delta touch faucet with glass rinser, and an open layout flowing into the living room with an electric fireplace and built-in ceiling speakers. A first-floor bedroom and full bathroom provide the perfect setup for guests or multigenerational living. Upstairs offers four spacious bedrooms, including a stunning primary suite with soaring vaulted ceilings, a finished walk-in closet, built-in ceiling speakers, and a spa-inspired bath with an oversized glass shower and soaking tub. All closets throughout the home are professionally finished. The fully finished lower level offers a recreation room, separate play area or home office, an egress window well, and an outside entrance to the backyard. Professionally landscaped grounds with privacy plantings complete the outdoor space. The utility room includes a dedicated dog washing station. Additional upgrades include Hunter Douglas window treatments, a custom laundry room with cabinetry, sink and backsplash, smart stackable washer and dryer, smart thermostats, Navien tankless water heater, security system with cameras and alarm, fireproof in-wall safe, bathroom vent timers, and Ethernet/coax pre-wiring throughout. The customized garage features slat wall storage, built-in cabinetry, a workbench, diamond plate accents, and gutter guards. A rare opportunity to own a turnkey home in one of Bethpage's most desirable locations. Luxury living awaits-don't miss this exceptional opportunity!
Property Features
Property Type: Residential - Single Family
Basement: Finished, Full
Basement: Yes
Cooling: Central Air
Garage: 6
Heating: Natural Gas, Other
Home Style: Colonial
Lot Size: 0.22 Acres
Taxes: $32,434
Year Built: 2023
Amenities
Other
Feature Descriptions
Appliances: Dishwasher, Microwave, Refrigerator, Washer
Building Area Total: 3200
Exterior: Other
GarageY/N: Yes
On Market Date: 2026-07-19
Parcel Number: 2489-46-484-00-0013-0
Parking Features: Private
Rental Term: Monthly
Rooms Total: 9
Sewer: Other
Utilities: See Remarks
Water: Other
Local Schools
High School: Contact Agent
Elementary School: Contact Agent
School District: Contact Agent
Estimate Your Payment
Estimated Payment
$ 12,329.61 per month $9,101.78 Principal & Interest $2,702.83 Property Tax $525.00 Homeowner's InsuranceChange Payment Information
Listed By / Shown By
Listing By
Agency Name: RE/MAX Edge
Agency Contact: 718-288-3835

Shown By
Agent Name: Larry Eberle
Agent Phone: Cell: (516) 510-4264
Agency Title: Coldwell Banker American Homes


Member Participants (and their affiliated licensees, if applicable) shall indicate on their websites that IDX information is provided exclusively for consumers’ personal non-commercial use, that it may not be used for any purpose other than to identify prospective properties consumers may be interested in purchasing, that the data is deemed reliable but is not guaranteed by MLS GRID, and that the use of the MLS GRID Data may be subject to an end user license agreement prescribed by the Member Participant’s applicable MLS if any and as amended from time to time. MLS GRID may, at its discretion, require use of other disclaimers as necessary to protect Member Participant, and/or their MLS from liability.
Based on information submitted to the MLS GRID. All data is obtained from various sources and may not have been verified by broker or MLS GRID. Supplied Open House Information is subject to change without notice. All information should be independently reviewed and verified for accuracy. Properties may or may not be listed by the office/agent presenting the information.
Privacy Policy / DMCA Notice / ADA Accessibility


This site is hosted, designed and copyright
© 1994 - 2026 by
Delta Media Group, Inc. -- Patent Pending --
Agent License Information: Real Estate Salesperson
4037 Jean Avenue | MLS# 1027983
This single family home located at 4037 Jean Avenue , Bethpage, NY 11714 is currently listed for sale with an asking price of $1,799,999. This property was built in 2023 and has 5 bedrooms and 4 full baths with 3200 sq. ft. Jean Avenue is located within the Contact Agent school district. Search Bethpage real estate on larryeberle.cbamhomes.com today.